With photos: One of Elkhorn's original Christmas Card homes for sale, in family for five generations
STEPHANIE JONES
1 of 9
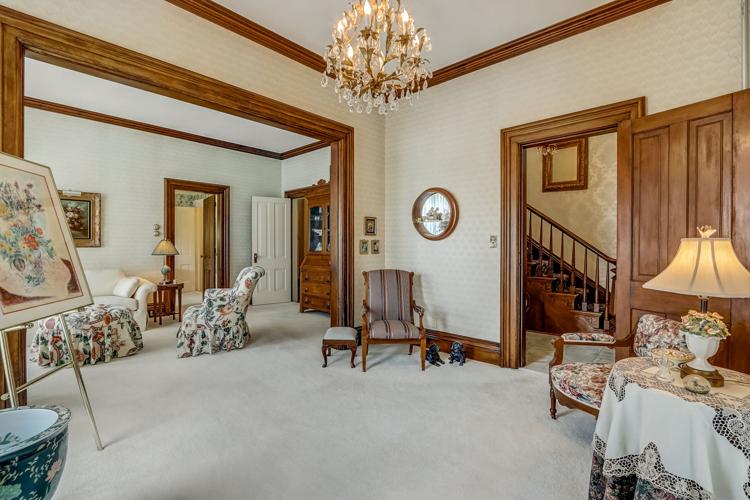
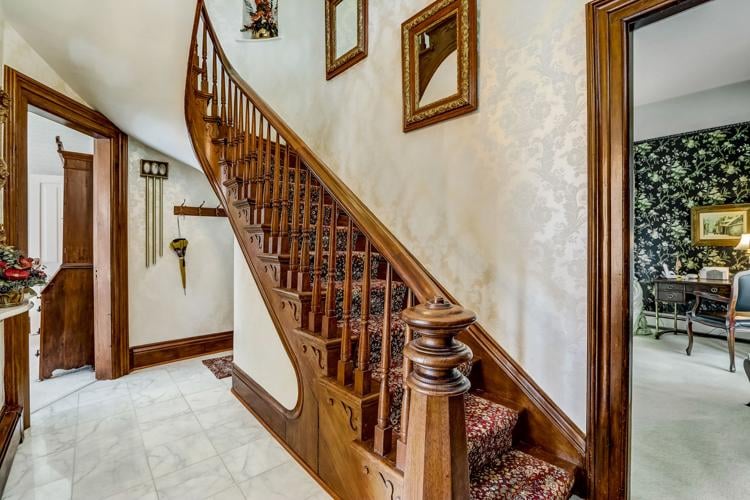
A curved staircase welcomes guests as they enter the Reynolds-Weed House. Stainless windows were also added over the years to the home, located at 12 N. Church St.
To the left of the main entrance is the parlor, where visitors would be greeted and asked to sit.
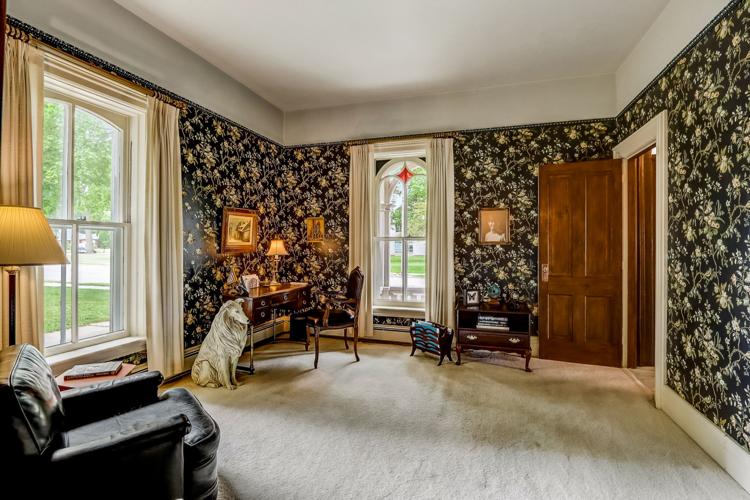
To the right of the main entrance was the den and library area.
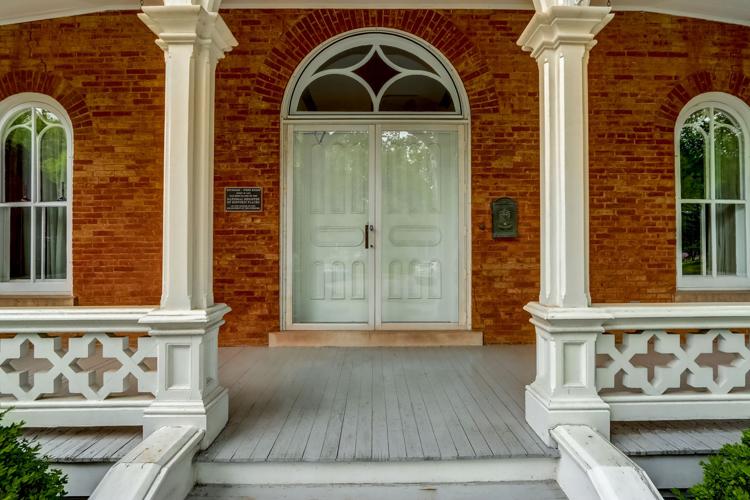
LEFT: The front entrance to 12 N. Church St., Elkhorn. While the home has changed a lot since it was a schoolhouse in the 1850s, the original threshold where students walked to enter the school is still there.
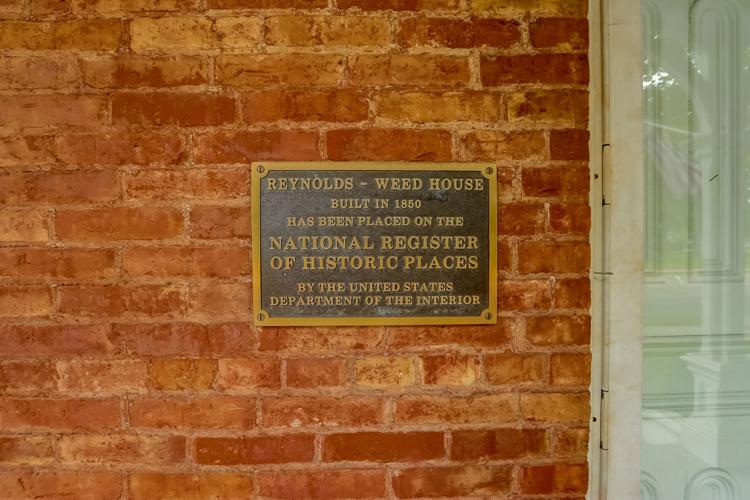
ABOVE: A plaque at the entrance of the Church Street home shows that the home is on the National Register of Historic Places.
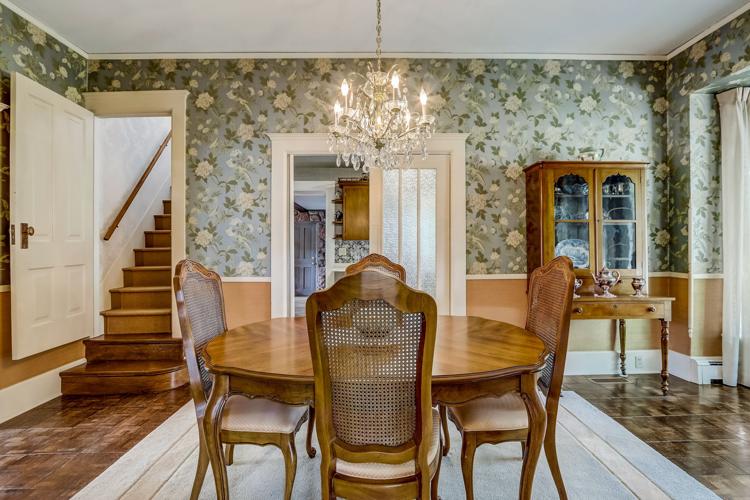
The dining room is located behind the den, before entering the kitchen. In the rear, there is also a back staircase.
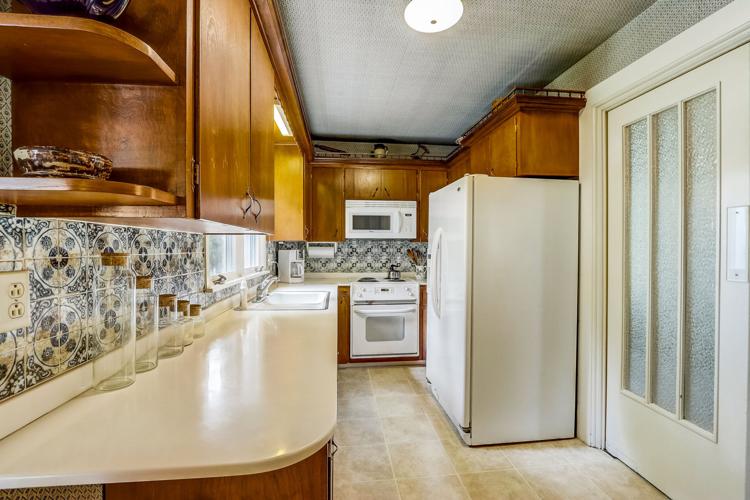
The current kitchen used to be the butler’s pantry many years ago.
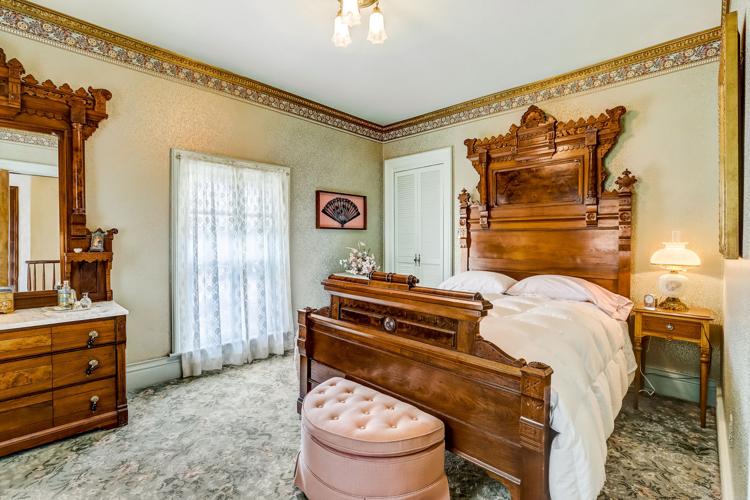
The home has three upstairs bedrooms.
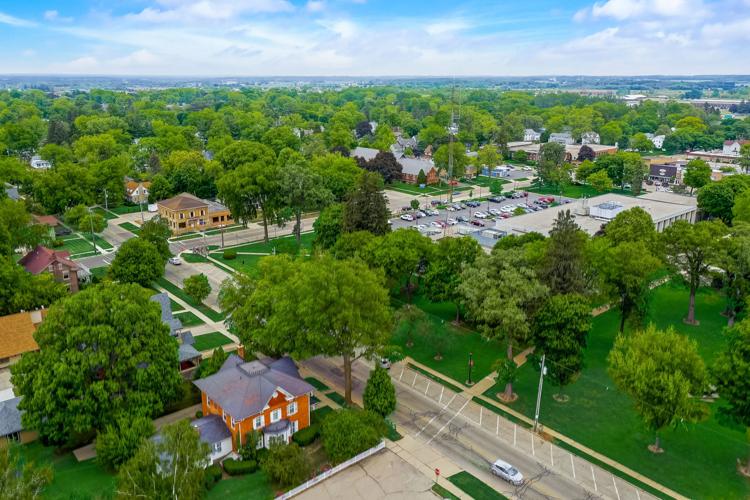
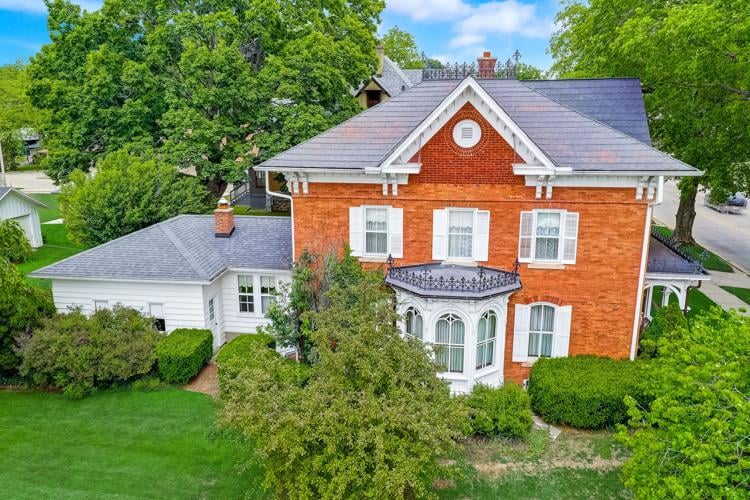
The Reynolds-Weed House (lower left corner) sits on the edge of Elkhorn’s courthouse square.
Walking through the double doors of the Reynolds-Weed House on Elkhorn’s courthouse square, the first thing that catches the eye is the amazing curved staircase leading up to the second floor.
A curved staircase welcomes guests as they enter the Reynolds-Weed House. Stainless windows were also added over the years to the home, located at 12 N. Church St.
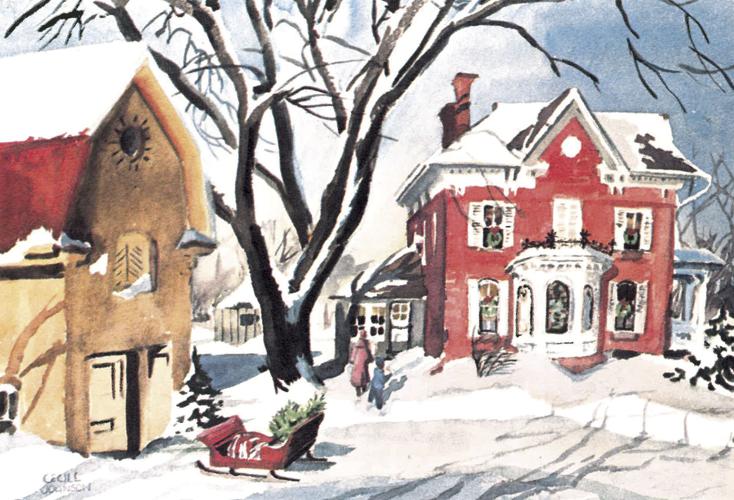
In 1958, the Ford Motor Company commissioned Cecile Johnson, a New York state artist, to paint a series of watercolors for its company magazine. Johnson selected the home at 12 N. Church Street as one of the homes to paint. The painting later became a Christmas card, giving Elkhorn its nickname as the “Christmas Card town.”
LEFT: The front entrance to 12 N. Church St., Elkhorn. While the home has changed a lot since it was a schoolhouse in the 1850s, the original threshold where students walked to enter the school is still there.
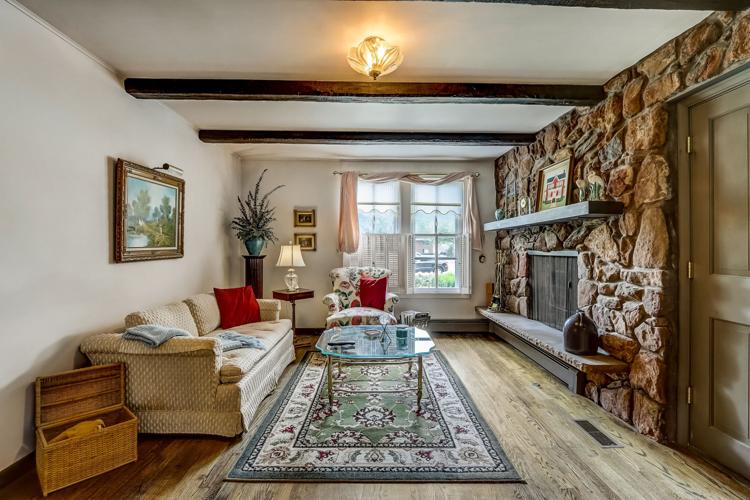
One of the more modern additions is the back family room. It used to be the family kitchen, which was relocated. A large stone fireplace was added to the back family room.